




SAUDI ARABIA-KHURAIS–CRUDE FACILITIES
CLIENT: SNAMPROGETTI-SAUDI ARAMCO
Located about 180 Km northeast of Rijadh, the project provided for integrated design of all the new buildings and the detailed design of 21 structures and static and dynamic foundations placed in the four GOSP areas and in the “Common & Offsite Facilities” area.
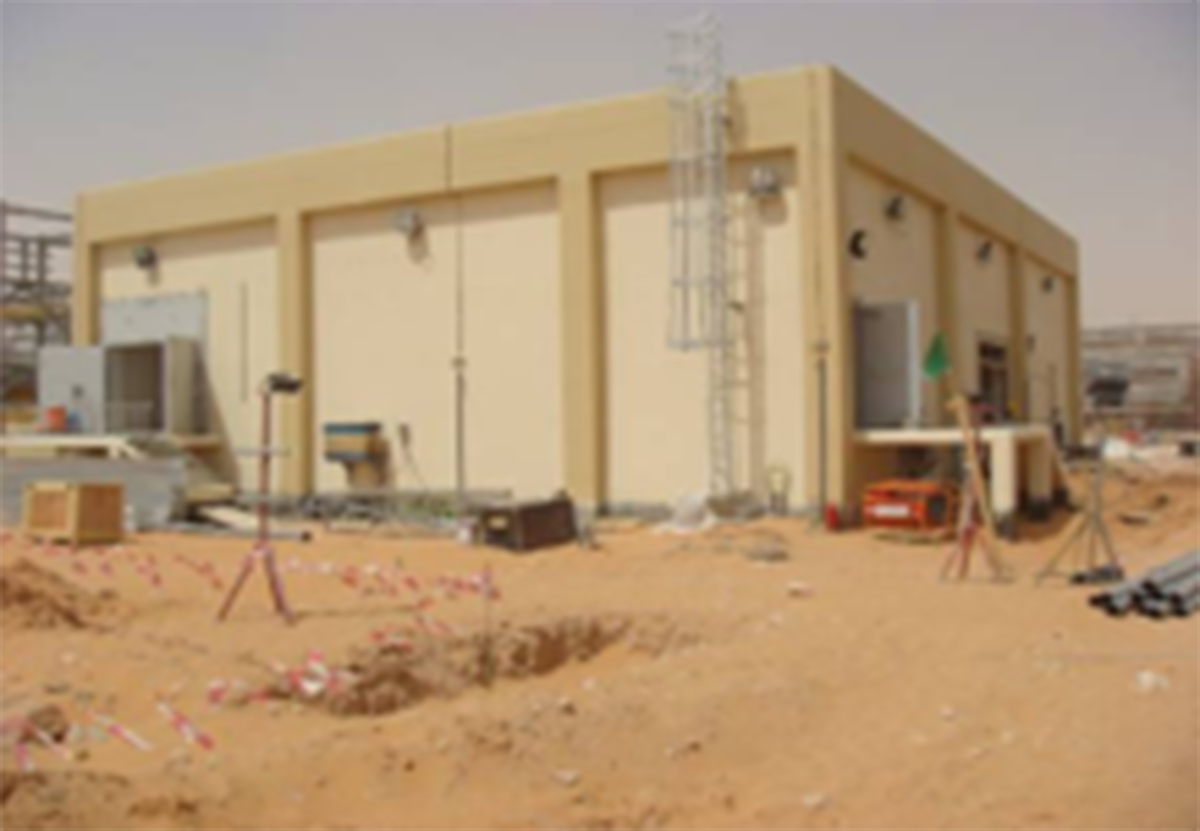
In detail, structural and architectural design has been drafted for the following buildings:
n°2 TEAM MAINTENANCE BUILDINGS
n°4 PROCESS INTERFACE BUILDINGS
n°4 SUBSTATIONS
n°4 EMERGENCY GENERATOR BUILDINGS
OPERATOR SHELTER
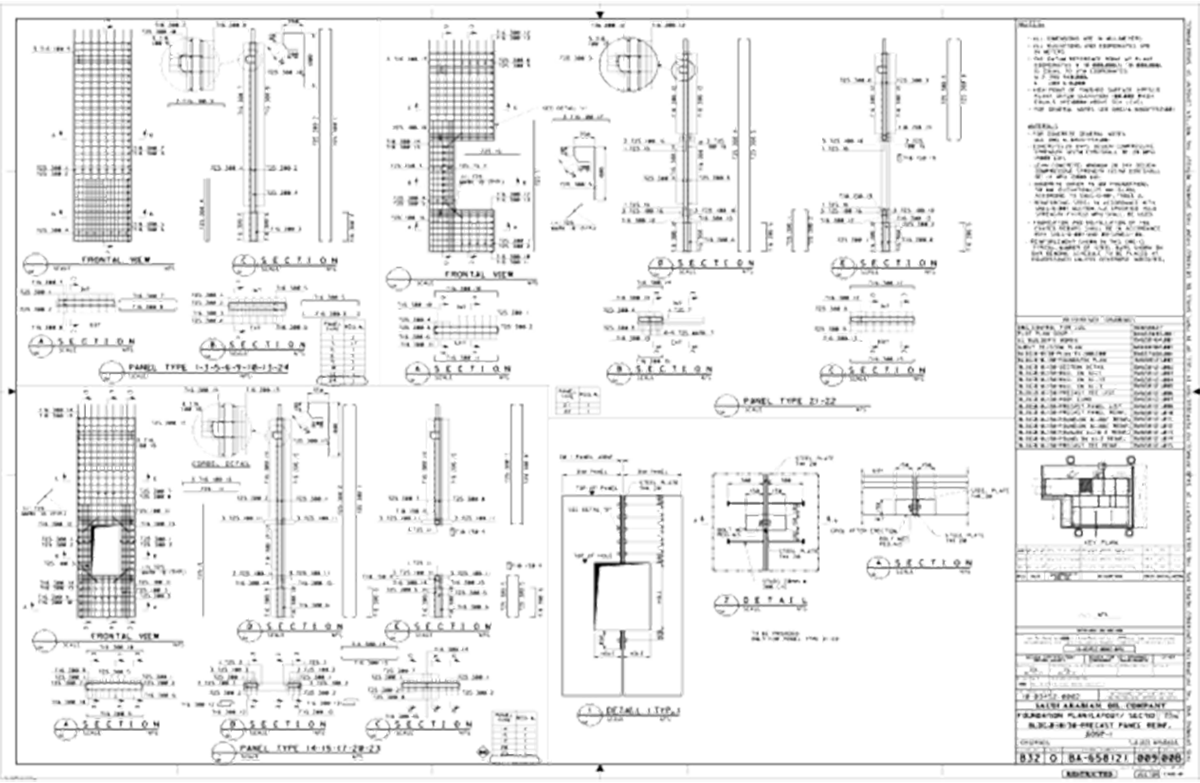
They have been built in reinforced and precast concrete obtaining the required “Blast Resistance” buildings characteristic for a static equivalent blast pressure equal to 130 kN/m².
For the same project, also architectural and structural design has been drafted for some steel buildings.
The whole project, which has provided the construction of about 7'000 m² of buildings and 2.500 tons of steel structures, has been drafted in accordance with technical American codes (ACI, ASCE, AISC), architectural international codes (INTERNATIONAL BUILDING CODE AND UNIFORM PLUMBING CODE) and customer specifications (ARAMCO STANDARDS).