




SAUDI ARABIA-QURAYYAH SEA WATER PLANT-BUILDINGS
CLIENT: SNAMPROGETTI-SAUDI ARAMCO
The project involved the integrated design of all new buildings foreseen in the plant, and the extension of some existing buildings. Specifically, structural and technical system designs were drafted for the following buildings:
- SUBSTATION 01 & PROCESS INTERFACE BUILDING
- SUBSTATION 02
- SUBSTATION 05 & PROCESS INTERFACE BUILDING
- SUBSTATION 06 & PROCESS INTERFACE BUILDING
- SUBSTATION 07
- SUBSTATION 10
- SUBSTATION 20
- SUBSTATION 30
They were built in reinforced and prestressed concrete.
For the same project, integrated design for the following steel buildings was provided for the:
- NEW GRINDER BUILDING
- LABORATORY (EXPANSION/RENOVATION)
- HYPOCHLORITE SHELTER (EXTENSION)
- NEW MAINTENANCE SHOP 03
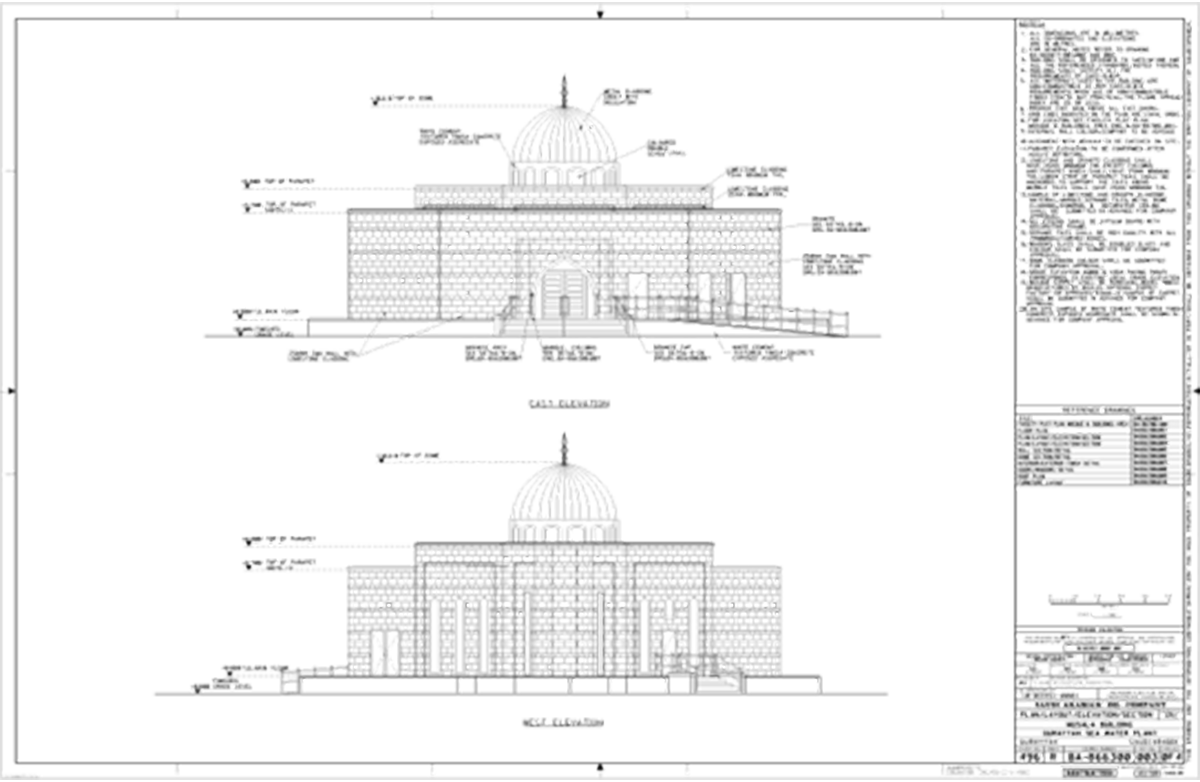
In addition, the design for a new internal plant Mosque was drafted. The whole project, which provided for the construction of about 14'000 m² of buildings, was drafted in accordance with technical American codes (ACI, ASCE, AISC), international architectural and technical system codes (INTERNATIONAL BUILDING CODE) and customer specifications (ARAMCO STANDARDS). The design of the technical systems provided for:
- HVAC mechanical services (direct expansion type with 2x100% air handling units connected to 2x100% air cooled chillers and electrical re-heating coils);
- the fire fighting system;
- electrical services (lighting, small power, power for HVAC, V&D, PA/GA, and F&G systems);
- the plumbing system.