





GENOA-TEST PLANT REFURBISHMENT
CLIENT: ERICSSON TELECOMUNICATION SPA
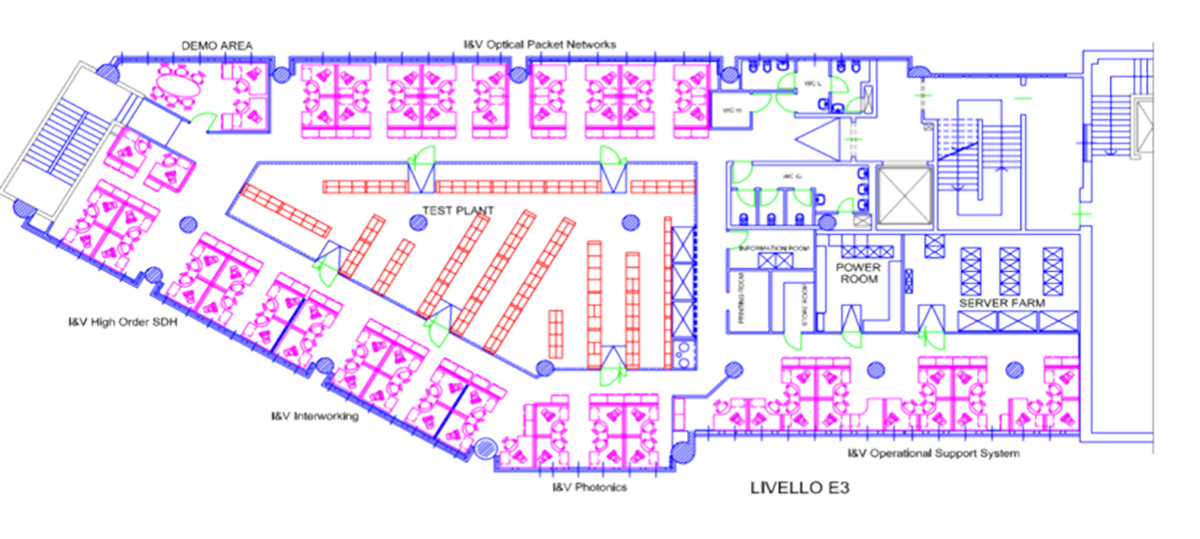
The Optical Networks Test Plant in Genoa has been recently moved to a brand new area fully compliant with the Ericsson Workplace Design Model: a model working environment with flexible and functional office space able to attract customers and support “the One Ericsson” look and feel.
The Model applied provides the right mix of equipment areas and working spaces with innovative style and design that make employees comfortable and create collaboration and well-being. The new Test Plant lay-out is also intended to strengthen the Ericsson business, providing higher efficiency targets and improving operational excellence.
Areas with new laboratories measure:
Floor E1 = 250sqm
Floor E3 = 700sqm
Floor E4 = 140sqm
Interventions planned for the project were:
- Renovation of the entire floor with installation of false floors and ceilings.
- Execution of areas directly communicating good soundproofing and insulation, designed to host the “Test Plant", the “Server Farm", the “Power Room“, the “Control room“, and the “Printing room."
- Execution of office positions in open-space with the possibility of direct vision and control of the Test Areas.
- Execution of “Demo Area” with annexed “Meeting Room”.
- Upgrading of toilets and coffee area.
- Execution of all new mechanical, electrical and special systems, and all data connection systems.
- Complete development of the area “Test Plant" with racks, and fully-wired and interconnected equipment.
- Execution of a new power refrigerator and adaptation of electrical rooms.
- Execution of a new power refrigerator, complete with Chiller and dedicated electrical panels.
- Adaptation of existing electrical rooms to ensure power supply to new activities.